
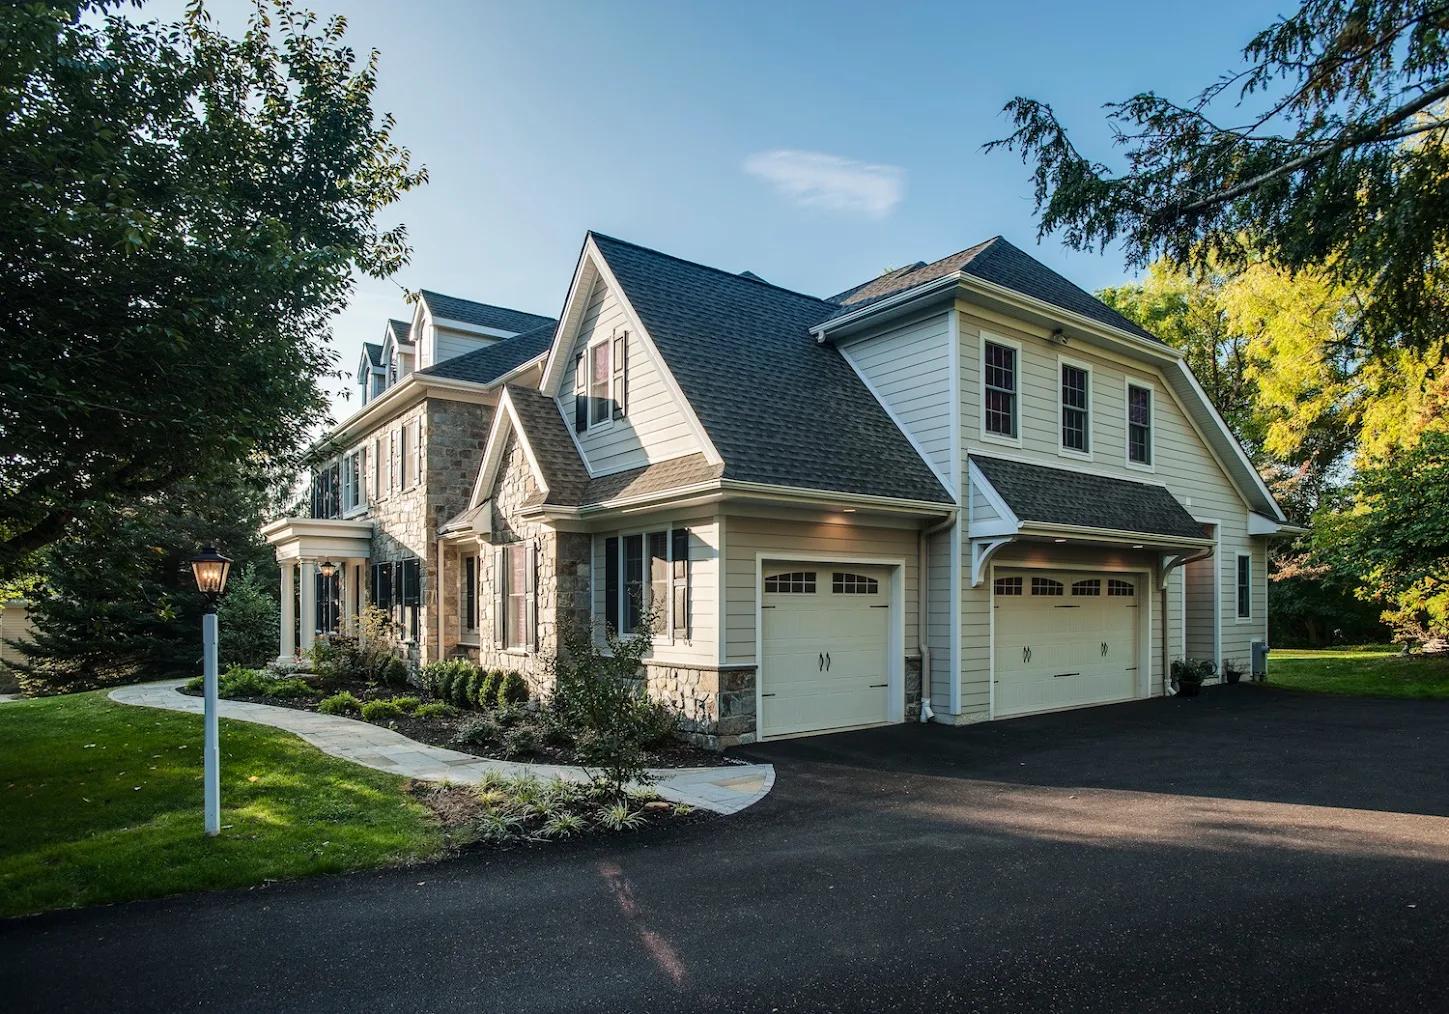
If you end up renovating more than one room of the home, you’ll more than likely want a cohesive design throughout the space. How is this done? Having a cohesive design means establishing a unified vision before construction begins. Then apply it consistently through your color palette, materials, finishes, and layout decisions across every room.
Working with an experienced company like Megill Custom Homes and Renovations is the most reliable way to keep everything aligned.
Read more on how our team can walk you through how to coordinate layouts, materials, colors, finishes, and styles across a full renovation, so every room feels like it belongs to the same home.
Why Is Cohesive Design the Biggest Challenge in a Full Renovation?
Most homeowners think about renovations one room at a time. What should the kitchen look like? What style do we want in the bathroom? Those are important questions, but they can become tricky when each room is planned on its own.
A full house renovation connects everything. The choices you make in one space can affect how the next room looks and feels. Without a consistent style tying it all together, the home can end up feeling like a collection of separate remodels instead of one cohesive space.
That’s why it helps to have a clear design direction from the start. It gives you something to work from as you choose everything from materials and colors to finishes and fixtures.
Think About How the Spaces Work Together
Layout can have just as much impact on a home as colors and finishes. A room might look great on its own, but if it doesn’t connect well with the rest of the house, something can still feel off.
When preparing for a renovation, think about how people move through the home. Where do you walk most often? Where could traffic get backed up? A kitchen may have the perfect layout, but if it blocks the path to the dining room or mudroom, it can quickly become frustrating.
It’s also worth paying attention to what you can see from one room to another. Flooring, backsplashes, doorways, windows, and other details can all affect how the spaces feel together. Keeping those connections in mind from the beginning helps the entire home feel more natural and put together.
How Do You Coordinate Layouts Across Multiple Rooms?
Start by thinking about how the rooms connect, not just how each one looks on its own. Consider how people move through the house, where traffic could become a problem, and what can be seen from one room into another.
Small details like flooring transitions, doorways, windows, and ceiling heights can all affect how connected the spaces feel. Planning these elements together helps the entire home feel more natural and comfortable.
How Can You Create a Consistent Color Palette for a Full House Renovation?
Color is one of the easiest ways to make a whole home feel connected. Instead of picking colors room by room, start with a simple palette that can carry throughout the house.
A good approach is to choose a main neutral for most walls and larger surfaces, a second neutral for some contrast, and one or two accent colors for smaller details like pillows, artwork, cabinets, or hardware.
It’s also important to keep your colors in the same temperature range. Warm whites like cream and ivory can look awkward next to cooler whites with blue or gray undertones. Pick one direction and stick with it.
You can also repeat accent colors in different rooms. For example, a soft green in the kitchen could show up again in a bathroom or bedroom. Small touches like this help the entire home feel connected without making every room look exactly the same.
Why an In-House Design Center Can Help
A whole-home renovation involves a lot of decisions, and it’s easy for the original vision to get lost along the way. Working with a contractor that has an in-house design center can make the process much easier.
Instead of shopping for flooring, cabinets, tile, countertops, and fixtures from different places, you can look at your options together and see how they work as a whole. Megill Homes also provides a Look Book to help clients picture their selections before making final decisions.
Their step-by-step design process keeps decisions organized, then carries that plan through construction. Having one team manage the design and renovation helps keep everything consistent from the first idea to the finished home.
What Order Should You Renovate a Whole House?
A whole-home renovation usually starts with planning, design, and permits, followed by demolition and any structural work. From there, the major systems like plumbing, HVAC, and electrical are installed before insulation and drywall go in.
Once the walls are finished, the project moves into painting, flooring, trim, cabinets, fixtures, and the final details. Keeping this order helps avoid unnecessary rework and keeps the renovation moving smoothly.
Make Your Full Renovation Count
A home that feels connected and well thought out doesn’t happen by chance. It starts with making decisions with the entire house in mind, from the layout and colors to the smallest finishing details.
The best renovations treat the design process just as seriously as the construction. Having a clear plan, choosing materials that work well together, and working with an experienced team can make a big difference in the final result.
If you’re planning a whole-home renovation, contact Megill Homes to help you bring your ideas together and turn them into a space that feels like one complete home.