
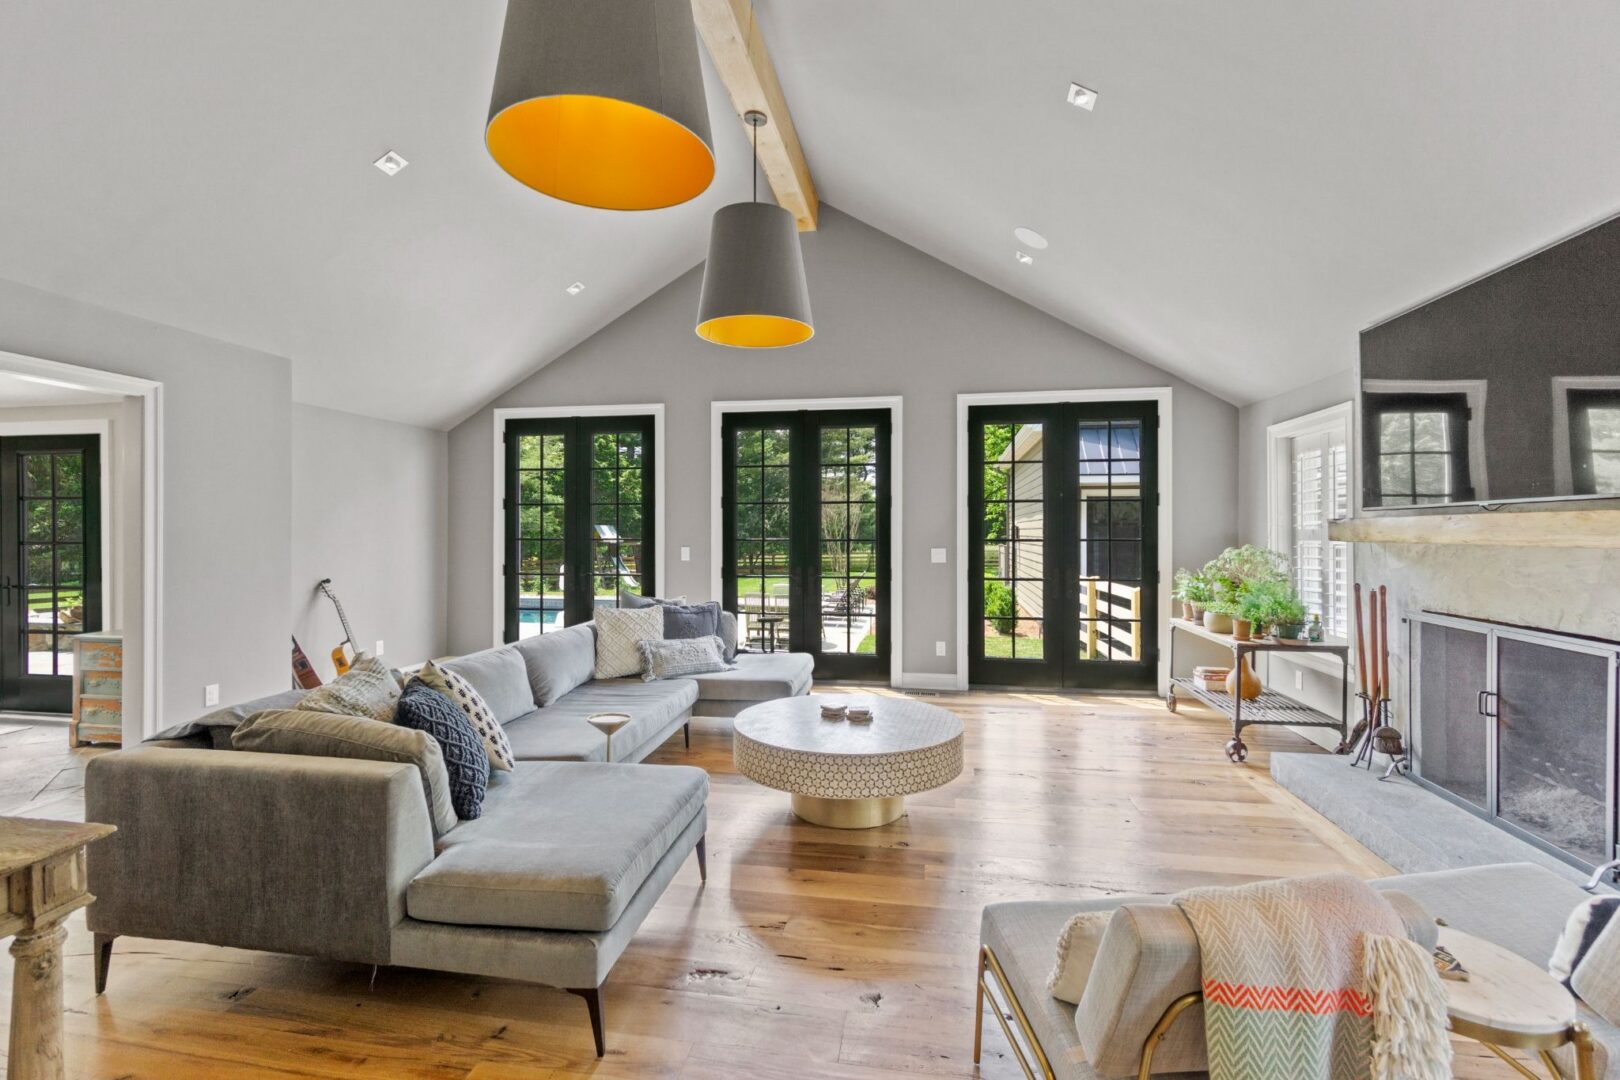
If you’re considering converting your garage into a living space, it can feel like a big project. But, if you team up with the right people, like Megill Custom Homes and Renovations, garage conversion can be a breeze.
A typical garage conversion to living space involves structural upgrades, permits, insulation, and interior finishes. When planned correctly, it adds functional square footage without a full addition. The main steps include budgeting, securing approvals, framing, running utilities, and completing finishes, which typically go over several weeks to a few months.
This blog will walk you through every stage of the process with great tips and insights from renovation experts at Megill Homes.
Why Does a Garage Conversion to Living Space Make Sense?
Converting your garage can be a more affordable way to add living space because the basic structure is already in place. Since you aren’t building from the ground up, you can avoid many of the costs that come with a traditional home addition.
That doesn’t mean it’s a simple weekend project, though. A garage still needs the right insulation, ventilation, electrical work, and, in many cases, plumbing to become a comfortable, code-compliant living space. Taking the time to do it right from the beginning helps to make sure your new space is built to last.
How to Plan and Budget Your Garage Conversion
Converting any room in your home is going to take a lot of materials and hard work. This can cost a pretty penny. However, if you are aware of your budget early, you can make sure your project stays on track financially.
To do this, start by defining what you want the space to become. A home office has different requirements than a guest bedroom or an in-law suite with a kitchenette. Each use case changes the scope of work, the trades involved, and the total cost.
Once you have a clear vision, establish a realistic budget, and build in a contingency of 15 to 20 percent. Unexpected conditions behind walls or under slabs are common in older homes, and having that buffer prevents surprises from derailing the project entirely.
It also helps to separate your “must-haves” from your “nice-to-haves” early. This gives you flexibility to make trade-offs during design without compromising the core function of the space.
Permits and Approvals: What You Need to Know Before You Start
Most garage conversions require a building permit, especially if the project includes electrical, plumbing, HVAC, or structural work. Permits help make sure everything is built safely and meets local building codes.
It may be tempting to skip the permit process, but doing so can lead to problems later. Unpermitted work can delay a home sale, affect insurance coverage, or require expensive repairs to bring the space up to code.
A good contractor will typically handle the permitting process for you, including submitting plans and coordinating inspections. At Megill Homes, we take care of those details before construction begins, so your project can move forward with confidence.
Insulation, Framing, and Structural Work
Garages are designed to store cars, not serve as comfortable living spaces, so they usually need a few important upgrades before they’re ready for everyday use. Most garages have little to no insulation, and the walls, ceiling, and floor all need to be properly insulated to keep the space comfortable year-round.
Framing is another key step. Interior walls need to be built to support drywall and define the new layout. If you’re replacing the garage door, that opening also needs to be framed in and finished with a new wall, windows, or an entry door. Making sure everything is properly supported from the start helps create a space that’s safe, comfortable, and built to last.
Electrical, Plumbing, and HVAC Rough-In
After the framing is finished, it’s time to install the systems that make the space functional. Electricians, plumbers, and HVAC technicians complete their work before the walls are closed up with drywall, and everything is inspected to make sure it meets code.
Most garage conversions need updated electrical for lighting, outlets, and any dedicated circuits. If you’re adding a bathroom or kitchenette, plumbing will also need to be installed, which may require cutting into the concrete floor. Heating and cooling are just as important. Depending on your home, you may be able to extend your existing HVAC system or install a ductless mini-split instead.
Our team of experienced remodeling contractors can help you decide which options make the most sense for your home, budget, and the way you plan to use the new space.
Finishes: Flooring, Drywall, and Interior Details
Once the inspections are complete and the insulation is in place, drywall goes up and your garage finally starts to feel like a real living space. From there, the transformation moves quickly as the finishing details come together.
Next comes the flooring, which should match how you plan to use the room. Luxury vinyl plank, engineered hardwood, and tile are all popular choices, but it’s important to make sure the concrete slab is in good condition before anything is installed.
The final touches, like paint, trim, lighting, and hardware, are what bring the space to life. They may seem like small details, but they have a big impact on how comfortable, polished, and finished the room feels.
Start Your Garage Conversion with Megill Homes
Don’t have your garage sit there and collect dust because you’re not actively using it. Consider a well-planned conversion that can add valuable living space and completely change the way you use your home. The main thing that works is working with a team that knows how to get every detail right from the start, so you can enjoy the finished space without worrying about problems later.
At Megill Homes, we’re here to make the remodeling process as smooth as possible. Whether you’re creating a home office, guest suite, gym, or family room, we’ll help bring your vision to life with quality skills of craftsmanship every step of the way.